
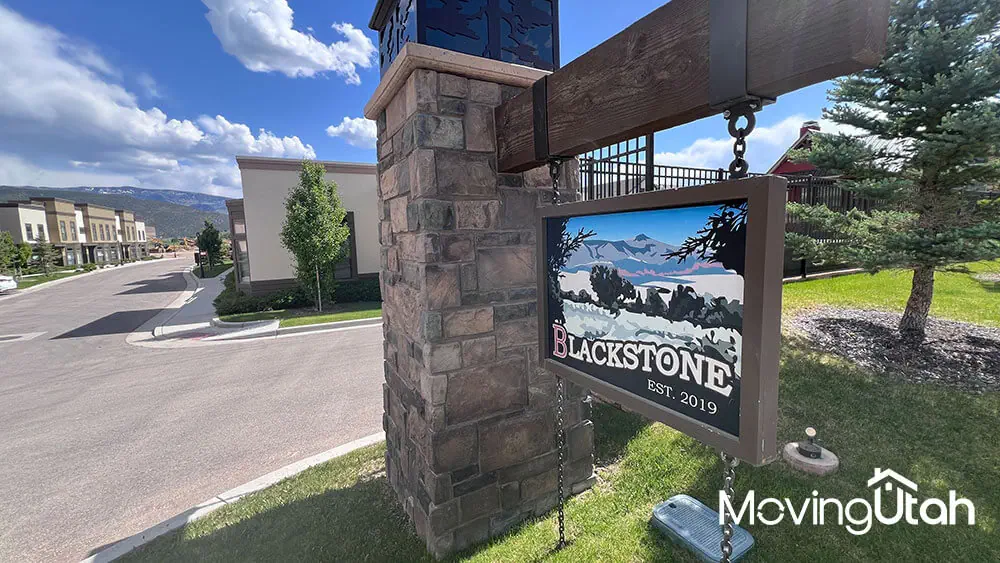
A Cedar City community
Part of IronhorseLiving in Blackstone Townhomes
Blackstone is the townhome village inside Ironhorse, Cedar City's planned community on the south side of town.
S Lincoln Ave, south-central Cedar CityBlackstone Townhomes.
Homes for sale in Blackstone Townhomes
Listing information comes from the Iron County Board of Realtors MLS and is deemed reliable but not guaranteed.
Part 1 of 3
The area
Life at Blackstone and Neighborhood highlights
Life at Blackstone
A finished home inside a growing plan
In shortHomes sit along S Lincoln Avenue, about five minutes from I-15 at Exit 57. They are modern brownstone-style homes that share walls, with nine-foot ceilings and real ironwork made by a blacksmith. Floor plans run from the small Juniper to the five-bedroom Entrada.
Blackstone Townhomes is the townhome village inside Ironhorse, a planned community that is still filling in on Cedar City's south and southwest side. You reach Blackstone off S Lincoln Avenue, and the units have addresses along that road in the 84720 zip. It sits a few minutes from I-15 at Exit 57, and a few minutes from the Providence Center shopping area at the bottom of the hill.
The homes give Blackstone its character. Quantum Construction & Development, the developer behind Ironhorse, built these as modern brownstone-style attached townhomes (homes that share walls). Ceilings are at least nine feet, and the outside ironwork is real, made by a blacksmith. That makes them look taller and more finished than a typical attached home.
Ironhorse is still filling in around it. Saddleback Ridge's custom lots, Crestline's single-level homes, and The Cliffs at Sunrise's view lots are all part of the same plan. Blackstone is the one piece of that plan you can move into on a normal resale timeline, with no builder contract or construction loan. Below I walk through the floor plans, what to check before you make an offer, and how the everyday drives work.
Neighborhood highlights
What sets Blackstone apart
Six things set Blackstone apart inside Ironhorse. It has real street addresses on S Lincoln and nine-foot ceilings, a real range of floor plans, and brownstone styling with real ironwork. It also has a fast on-ramp to I-15, and it already sits next to parks and water.
Real addresses on S Lincoln Ave
Units have addresses along S Lincoln Avenue, including 908 S Lincoln Ave and 875 S Lincoln Ave, in the 84720 zip. Confirm the exact building and unit before you compare a listing.
Nine-foot ceilings
Quantum built Blackstone with ceilings of at least nine feet. The main living spaces feel taller and more open than in a typical attached home.
A real range of floor plans
Named plans run from the smaller Juniper and Timpanogos to the five-bedroom Entrada. Across all the plans, homes are roughly 1,600 to 2,650 square feet.
Brownstone styling, real ironwork
Quantum designed Blackstone in a modern brownstone style, with real outside ironwork made by a blacksmith. It looks different from the single-level homes and custom lots elsewhere in Ironhorse.
I-15 at Exit 57, ~5 min
The freeway on-ramp is about five minutes away. It is the same interchange the rest of Ironhorse uses, so trips toward St. George or Parowan start quickly.
Parks and water close by
The Cedar City Aquatic Center and Lake at the Hills sit just east of Blackstone on Royal Hunte Drive. Main Street and Southern Utah University (SUU) are a short drive north across town.
About the facts in the bar at the top of this page. Sources: the Iron County MLS, the builder, and Iron County records. Listings change often. Before you lean on any of this, confirm the current unit documents, the garage and parking, the utilities, and recent sales of similar homes. Community-wide data lives on the Ironhorse overview and the Cedar City guide.
Part 2 of 3
The homes and the land
Homes & floor plans
Homes & floor plans
Attached homes where the floor plan sets the price
Blackstone is a group of modern brownstone-style attached townhomes. Quantum Construction & Development built them starting in 2020 and 2021. Named plans run from the smaller Juniper and Timpanogos up to the five-bedroom Entrada, and homes across all the plans are roughly 1,600 to 2,650 square feet. All of them have ceilings of at least nine feet.
Recent Blackstone units have listed from the high $300,000s for smaller two-bedroom plans up toward the $700,000s for the larger Entrada. Not many attached homes are for sale here, and the list changes often. So I pull the live MLS before I treat any number as a guide to today's market.
When I compare these units, I look past the square footage in the listing. I check which plan it is and whether the unit is an end unit or an interior one. I look at natural light, the stairs, the bedroom layout, the garage, the storage, and the finishes. Then I see how it compares with the other attached homes for sale in Cedar City.
In a townhome, the documents are part of the property.
Here is one tip for buying a townhome, from more than twenty years of living in Southern Utah: read the unit documents before you fall in love with the flooring. Parking, rental rules for that unit, pets, insurance, utilities, and who takes care of the outside can change the whole decision.
Client reviews
What a past client said
These are real reviews from past clients, shown as they wrote them.
Posted by past clients on Google and Experience.com.
Scott is an amazing loan officer. Our refinance went smoothly and closed within 2 weeks. He was very conscientious with every detail and professional. He was in contact often throughout the process. We will definitely use him in the future for our real estate needs.
Part 3 of 3
Daily life
Errands & drive times, Schools & education and Finished home, not a lot
Errands & drive times
Errands, measured in minutes
Times are measured from near S Lincoln Avenue on the north end of Ironhorse. That is a few minutes closer to town than the Saddleback Ridge lots on the southwest edge of the plan. Check the drive from your exact unit.
- Full grocery runWalmart Supercenter, 1330 S Providence Center Dr~5 min
- Second grocery optionSmith's Food & Drug, 633 S Main Street~6 min
- Hardware and home improvementThe Home Depot, Providence Center~5 min
- Freeway on-rampInterstate 15 at Exit 57~5 min
- Swim and recCedar City Aquatic Center~6 min
- Lakeside walkLake at the Hills~7 min
- Dinner downtownHistoric Main Street~7 min
- Campus and gamesSouthern Utah University~7 min
- FlightsCedar City Regional Airport (CDC)~9 min
Farther out, the Kolob Canyons gate of Zion is about 25 minutes south on I-15. Brian Head's ski runs are roughly 45 minutes away, via Parowan and Exit 75, and St. George is about 50 minutes away. The full day-trip map is in the Cedar City guide.
Schools & education
Schools, by the facts
Blackstone is part of the Iron County School District. The south side of Cedar City, including Blackstone's stretch of S Lincoln Avenue, is generally served by South Elementary. For the 2026-27 year, the district is changing which elementary school serves which streets in several areas. For middle and high school, this side of town generally falls in the Cedar Middle School and Cedar High School zone. The district is also changing the middle and high school lines for 2027-28.
I do not guess school lines off a map. If you are serious about a unit, check its current school assignment directly with the district. It is worth the five minutes it takes. For school data from outside sources, GreatSchools and Niche both publish numbers you can weigh yourself. Southern Utah University is a short drive north across town.
I cover the bigger education picture, including SUU, in the Cedar City guide.
Finished home, not a lot
Why Blackstone closes on a normal resale timeline
Most of Ironhorse asks you to decide something first: do you want a bare lot or a finished home? Saddleback Ridge and The Cliffs at Sunrise are custom-lot communities, so the price there is for the land only. A buyer still has to line up a builder, a plan, and a construction loan before there is a house. Blackstone is the other side of that plan. What you see listed is the whole unit, built and ready or close to it.
That difference changes your timeline more than almost anything else about buying here. A finished Blackstone unit can close (the sale finishes) in the same time as an ordinary resale. A Saddleback Ridge lot is the start of a build, and once a buyer has a contract with a builder, the build commonly runs closer to a year before they get keys. If you compare a Blackstone price to a lot price without separating the two, it will mislead you every time.
Buying at Blackstone also means buying inside a plan that is still filling in elsewhere. Crestline and the custom-lot communities keep adding phases (stages of building) nearby. That is normal for a development this size, and it is not a defect. But before you commit, it is worth knowing which phase is active around the unit you want.
What I check before I compare a Blackstone unit to anything else
- Which Ironhorse floor plan it is, and whether the unit is an end unit or an interior one.
- The garage, guest parking, and where gear and extra vehicles actually live.
- Who is responsible for upkeep of the outside and the ironwork on that specific unit.
- Which phase of building is active nearby, since Ironhorse is still being built.
This is general guidance based on how Ironhorse's communities are set up. It is not a substitute for reading the actual unit documents. Confirm current details with me, the builder, and a qualified inspector before you rely on them.
What locals know
Notes from the unit details
No listing photo tells you this part. I have lived in Southern Utah for more than 20 years. Here is what I would tell a friend before they made an offer on a Blackstone unit.
Read the unit documents
The listing summary is not enough. You need the current papers on insurance, the rental rules for that unit, pets, parking, utilities, and who takes care of the outside.
Parking is not a footnote
A good floor plan can still frustrate you if there is no easy place for guests to park, for extra vehicles, or for your gear.
Where the unit sits matters
An end unit or an inside one, how much sun it gets, the stairs, and where the shared walls are can all change how comfortable it is and how it sells later.
Pick the plan, not just the price
Blackstone runs from the smaller Juniper and Timpanogos up to the five-bedroom Entrada. The plan decides how the square footage, the stairs, and the garage work day to day.
Buy or sell here
The buyer side and the seller side
Buying in Blackstone Townhomes
Blackstone Townhomes is a village inside Ironhorse, a planned community on Cedar City's south-central side. Homes have addresses along S Lincoln Avenue in the 84720 zip, including 908 S Lincoln Ave and 875 S Lincoln Ave. It sits about five minutes from Interstate 15 at Exit 57, near Providence Center, the Cedar City Aquatic Center, and Lake at the Hills.
Blackstone is a group of modern brownstone-style attached townhomes. Quantum Construction and Development, the developer behind Ironhorse, built them starting in 2020 and 2021. They have ceilings of at least nine feet and outside ironwork made by a blacksmith. Named floor plans run from the smaller Juniper and Timpanogos up to the five-bedroom Entrada, roughly 1,600 to 2,650 square feet. Confirm the exact unit, parking, storage, and utilities before you rely on those numbers.
Review the unit documents, and check which Ironhorse floor plan it is. Check the garage and guest parking, who is responsible for the outside and the ironwork, the insurance, and the utilities for that specific unit. I would also drive the route from the front door to I-15, Main Street, and SUU (Southern Utah University). I would do that because a finished Blackstone unit closes on a normal resale timeline. The custom lots elsewhere in Ironhorse do not.
Recent Blackstone units have listed from the high $300,000s for smaller two-bedroom plans up toward the $700,000s for the larger Entrada plan. The price depends on the floor plan, the unit, and its condition. The list of attached homes for sale changes often, so I pull live MLS activity before I rely on any number. Send me your unit and I will price it against recent sales of similar Blackstone and Cedar City townhomes.
Ready to look? See what is on the market or tell me what you are after.
Selling in Blackstone Townhomes
Value here depends on which Ironhorse floor plan you own, the unit's condition, square footage, garage and storage, and finishes. It also depends on the other attached homes for sale nearby, so automated online estimates can miss. Start with the home valuation page and I will compare your home with recent Blackstone Townhomes and Cedar City townhome activity, no obligation.
When you list with me, your home is featured on MovingUtah where it fits best. It shows first on the Cedar City listings and on this Blackstone Townhomes page, where buyers are already looking. The get featured page explains how it works. If you are thinking about selling, I would be glad to talk it through with you.
It depends on how many Blackstone and similar Cedar City townhomes are for sale when you list. A clean, well-presented unit with usable parking and an easy-to-read floor plan can stand out. But the price has to be based on live listings and recent sales of similar homes. Tell me your timeline and I will tell you plainly what I see, not a pitch.
Yes, and it is common here. Most of the work is getting the order and the timing right. I cover the steps in the buy and sell at once guide. I am licensed in both real estate and lending. On any one purchase I take one role. If I am your lender, I can tell you early if a home could be hard to get a loan on.
Thinking about it? Start with your number or see how featuring works.
Keep exploring Ironhorse
How my dual role works. I am licensed in both real estate and mortgage lending. On any single purchase I take one role only, never both at once, and every role is disclosed. You are always free to choose your own agent and your own lender. The full explanation is on How I Work.
Talk to Scott
Want a closer look at Blackstone Townhomes?
Buying? I can pull what is for sale in Blackstone now and compare it with other Cedar City townhomes. Selling? I will give you an honest number. I will also give you a plan to get your unit featured in front of buyers already looking for lower-maintenance Cedar City living.
Why work with me
- I look at the home and its setting.Send me a Blackstone Townhomes listing you like. I will tell you what the photos leave out, and the catch if there is one.
- I can show you any home listed here.It does not matter which brokerage listed it. Tell me which ones you like, and I set up the showings.
- A lender's eye on the listing.I am licensed in both real estate and lending. On any one purchase I take one role. If I am your lender, I can tell you early if a home could be hard to get a loan on.
- A reply within one business day.Call or text, and I get back to you within one business day.
Or call me: (435) 357-4345I reply within one business day.

Selling in Blackstone Townhomes
Want to sell your home in Blackstone Townhomes?
List it with Scott Buehler and get featured on MovingUtah.
Recent Blackstone units have run from the high $300,000s for the smaller two-bedroom plans up toward the $700,000s for the larger Entrada. So pricing starts with which named floor plan you own.
Call or text (435) 357-4345. I reply within one business day.
More about Cedar City
Beyond this neighborhood
Picking the right street is half of the decision. The town it sits in is the other half. These are my Cedar City guides on The Local, the editorial side of MovingUtah. I wrote them from time on the ground, not from a search results page.
The other neighborhoods inside Ironhorse
My Cedar City guides on The Local
The top 11 things to do
The flagship list, ranked by a local, from the Utah Shakespeare Festival to the dark sky above Cedar Breaks.
Read the guideYour first year here
Month by month: the first snow, the festival season, and what the calendar actually asks of you.
Read the guideCedar City in winter
What 5,800 feet really means: the snow, the driving, the ski hill, and the months it lasts.
Read the guide10 free things to do in Cedar City
The Greenshow, the C Trail overlook, Coal Creek Trail, the farmers market, SUMA, Parowan Gap petroglyphs, and dark skies, all vouched for at no cost.
Read the guideTen guides in all for Cedar City. Browse the Cedar City companion, or see every town I cover on The Local.
The town, and tools for your move