
Live Ivins listings, filtered
Homes with a basement in Ivins
Ivins homes with a basement, pulled live from the Washington County MLS, whichever brokerage listed them. Below the listings: why the city discourages basements, the kinds you will see, and how to read a basement listing line by line.
Ask first if it was permitted.
This page's filter
- Filter
- Basement
- Area
- Ivins, UT
- Sort
- Newest first
- Feed
- Washington County MLS, live
Other Ivins searches
Each search is its own page, with a local guide and the live listings that match. This page is lit.
By feature
Land, views and luxury
By subdivision
The newest Ivins homes with a basement
Listing information comes from the Washington County Board of Realtors MLS and is deemed reliable but not guaranteed.
Three kinds
How much of it is under the ground?
A basement listing can mean three different spaces. A flatter or steeper lot decides what a home can offer. Pick one to see how it lives and what to check.
Under the groundBuried on all four sides
What to look at
- The city's warning. Section 16.11.131 of the Ivins code discourages basements and says the city accepts no responsibility for flooding. A full one sits deepest in the ground.
- The light. Window wells, the pits dug around basement windows, bring in the light. Rooms down here run darker.
- A bedroom down here. Any bedroom down here needs a window you can crawl out of, and a well you can climb out of as well.
Under the groundPart of it, with windows above the ground
What to look at
- Where you see it. The pages for Arava, Heritage Estates and Indigo Trails say a one-level plan can sit over a walkout or daylight lower level.
- The light. Full-size windows sit above the ground, so the lower level feels like part of the house.
- Runoff. The glass sits low, near the dirt outside. See that the soil slopes away from the walls.
Under the groundBuried in front, open to the yard at the back
What to look at
- Where you see it. On steeper ground, like Chancel Cliffs at the cliff base and Palisades at Snow Canyon.
- The door. A door runs straight to the yard, so a couch is easy to carry in and the space can live like its own floor.
- The slope. The same slope shapes the driveway, the retaining walls and the path of the water. Walk the whole lot, not just the rooms.
The guide
What to know before you buy
The local read, square feet, water and radon, the cost, before you tour and how I help
The local read
What a basement means in Ivins
In shortHere are Ivins homes that have a basement, whether finished or bare. The city discourages them because of ground water, so the question is who allowed it, how it stays dry, and how much of it is under the ground.
Start with the city's own words. Section 16.11.131 of the Ivins code says the construction of basements is discouraged within the city. The reason it gives is random water under the ground, tied to farming, and ground water in extreme weather. The code adds that the city accepts no responsibility if a basement floods.
That does not ban them. The ground tilts across much of town, and on a slope a builder can open a lower level to the yard. The community pages for Arava, Palisades at Snow Canyon, Chancel Cliffs, Heritage Estates, Indigo Trails and Vista Estates all say a one-level plan can sit over a walkout or daylight lower level. On the level lots at Discovery and Mojave Flats, the pages describe homes with no basement under them.
So the questions here are about permits and water. Was the lower level approved? How does the lot drain? Is a radon test on file for the lowest floor? The building office sets how deep the footings go, so ask it before you plan any digging. I go through those points on each home before I send it.
Finished basement
Ready to use- Every wall, floor and light is complete
- Ready for daily life
- Get the permit and the records for the work
Unfinished basement
Space to finish later- Raw walls over a slab floor
- You finish it your way, when you choose
- Any new work needs a city permit first
Square feet
How to read the square feet
On a basement listing the total normally includes the space under the ground. Two homes can show the same total and live very differently, so see where the square feet are and how much is finished.
One level over a finished walkout listed at 3,000 sq ft
Half sits underground, and all of it can be used today.
A home with an unfinished lower level listed at 2,800 sq ft
Half the total is open space waiting for work.
The same house, no lower level listed at 1,500 sq ft
Half the size on paper. The same room above the ground.
These three are examples, never listings.
- Find the split. See how many square feet sit above the ground and how many below. Judge homes by the above-ground figure.
- Finished or not. Finished space has its walls, floors and heating done. Unfinished space is open and bare.
- Above grade. The words mean above ground. They leave out the lower level.
Water and radon
Keeping a basement dry and healthy
A lower level is only an asset if it stays dry. Ivins put its own warning in the code, so here is what to check.
The city's warning
Section 16.11.131 cites random ground water from farming and from extreme weather, and says the city accepts no responsibility for a flooded basement. Ask for the permit and for any history of water.
Monsoon and winter rain
Monsoon season lasts from June 15 to September 30. The St. George station gets about 9 inches of rain and melted snow in a year, with February the wettest month. See that downspouts drain away and that window wells have a cover or a drain.
Radon
Radon seeps up out of the ground as a natural gas. Ask the seller for any radon test results.
What the ground does
State hazard-map checks flag collapsible soil at Arava, Palisades at Snow Canyon, Anasazi Vista and Onyx Valley, and shallow ground water at Padre Lakes, Red Rock Canyon, Elfin Cove, Red Cliff Estates, Serenity Estates, Anasazi Vista and Onyx Valley. These are point checks, not lot reports, so ask what the soils report said.
Basement rule: Ivins City Code 16.11.131. Rain and storms: NOAA 1991 to 2020 normals from the St. George station, which sits five miles away and a bit lower; monsoon dates from the National Weather Service. Ground checks: Utah Geological Survey hazard map, read at single points.
The cost
What a basement home costs in Ivins
A finished lower level adds living space you can use now. An unfinished one is space you pay for today and finish later, with a permit. Either way, the city's warning about water is part of what you are pricing.
My 2025 market report puts the Ivins median sale price at $721,500. Homes with a lower level are listed on both sides of that number, and the live listings above show this week's prices.
Shop by budget, or start from every home in a price range
Before you tour
The basement checklist
Take this on every showing. Tick each line as you check it. Your ticks stay on this device.
How I help
How I find you the right basement
A lower level in Ivins deserves a closer look. Here is my routine.
Say how you will use the space
Will it be a den, a guest room, storage, or something to finish later? Daylight or walkout?
I read every listing
For each new home in your budget I check the square feet, how much is finished, and any bedroom down there.
You get a short list
Only homes that fit, with my notes on the permit, the light and the water.
We go down first
At the showing we start below. We look at the walls, the glass and the soil outside before any offer.
Where to look
Where each kind of basement turns up
Lower levels are the exception here, so the map shows where sloped ground makes room for one and where flat ground rules one out.
Central-east
Arava
Homes from the 2010s and newer. On sloped ground a one-level plan sits over a walkout or daylight lower level.
Northeast
Chancel Cliffs
Sloped ground at the cliff base. A one-level home often sits over a walkout, a lower level that opens to the yard.
Northeast
Citadel Estates
Mid-2000s homes on roomy lots. Some single-level plans can sit over a basement, so confirm the layout.
Southwest
Indigo Trails
The ground tilts toward the river reserve, so a one-level home can sit over a walkout or daylight lower level.
South edge
Heritage Estates
Sloped ground, with window wells and any past moisture worth a look. A one-level plan can sit over a walkout.
South-central
Discovery
Flat lots. The Discovery community page says a one-level home here is usually true no-basement living.
Communities to look at first
Read it
Read the listing, line by line
Basement listings squeeze a lot into a few short lines. Pick a line from this sample listing to see the part of the house it covers, and what to ask.
3,000 sq ft
Above the ground1,500 of the 3,000
The total usually counts the lower level. Here, half the total is underground. That half is real space, yet it lives unlike the main floor.
- How much of the total is above ground?
- Is the whole lower level in the total, or only the finished part?
- Start comparing homes with the space above ground.
70% finished
Finished belowAbout 1,050 of 1,500
Most of this lower level is done, with walls, floors and heating in place. The storage room by the stairs stays open, holding the furnace and raw walls. That part is waiting to be finished.
- Which rooms are complete, and which are raw?
- Did the finish work have a permit? Ask for the records.
- Is there space left to finish around the furnace and the stairs?
5 bedrooms
Bedrooms with a way out4 of the 5
Bed 4 has a window you can crawl through, set in a well you can climb out of. The den sits against no outside wall, so it has no window at all. Even so, some listings advertise it as a bedroom.
- Can you climb out of each lower bedroom's window?
- Can you also climb up out of the well?
- Verify each bedroom in person.
Full-height basement
Measure toThe lowest beam or duct
A full-height lower level lives like the rest of the house. But a beam or a heat duct can cross low through a room. In this sample the duct above the storage room and the den hangs lower than the family room ceiling does.
- Carry a tape measure into every room.
- Measure beneath the lowest beam or duct.
- Stand in each room. Does it feel like living space, or like a closet?
Dry basement
Signs of waterAsk, then look
You want it dry, so test that claim yourself. The city's code warns about ground water, and monsoon storms and winter rain both bring water to the walls. The soil should slope away, the downspouts should drain away, and the window wells should have a cover or a drain.
- Check the lower walls for stains, a damp smell or white crust.
- Ask whether water has ever come in.
- Is a radon test on file? Radon is a natural gas that comes from the soil.
Client reviews
What a past client said
These are real reviews from past clients, shown as they wrote them.
Posted by past clients on Google and Experience.com.
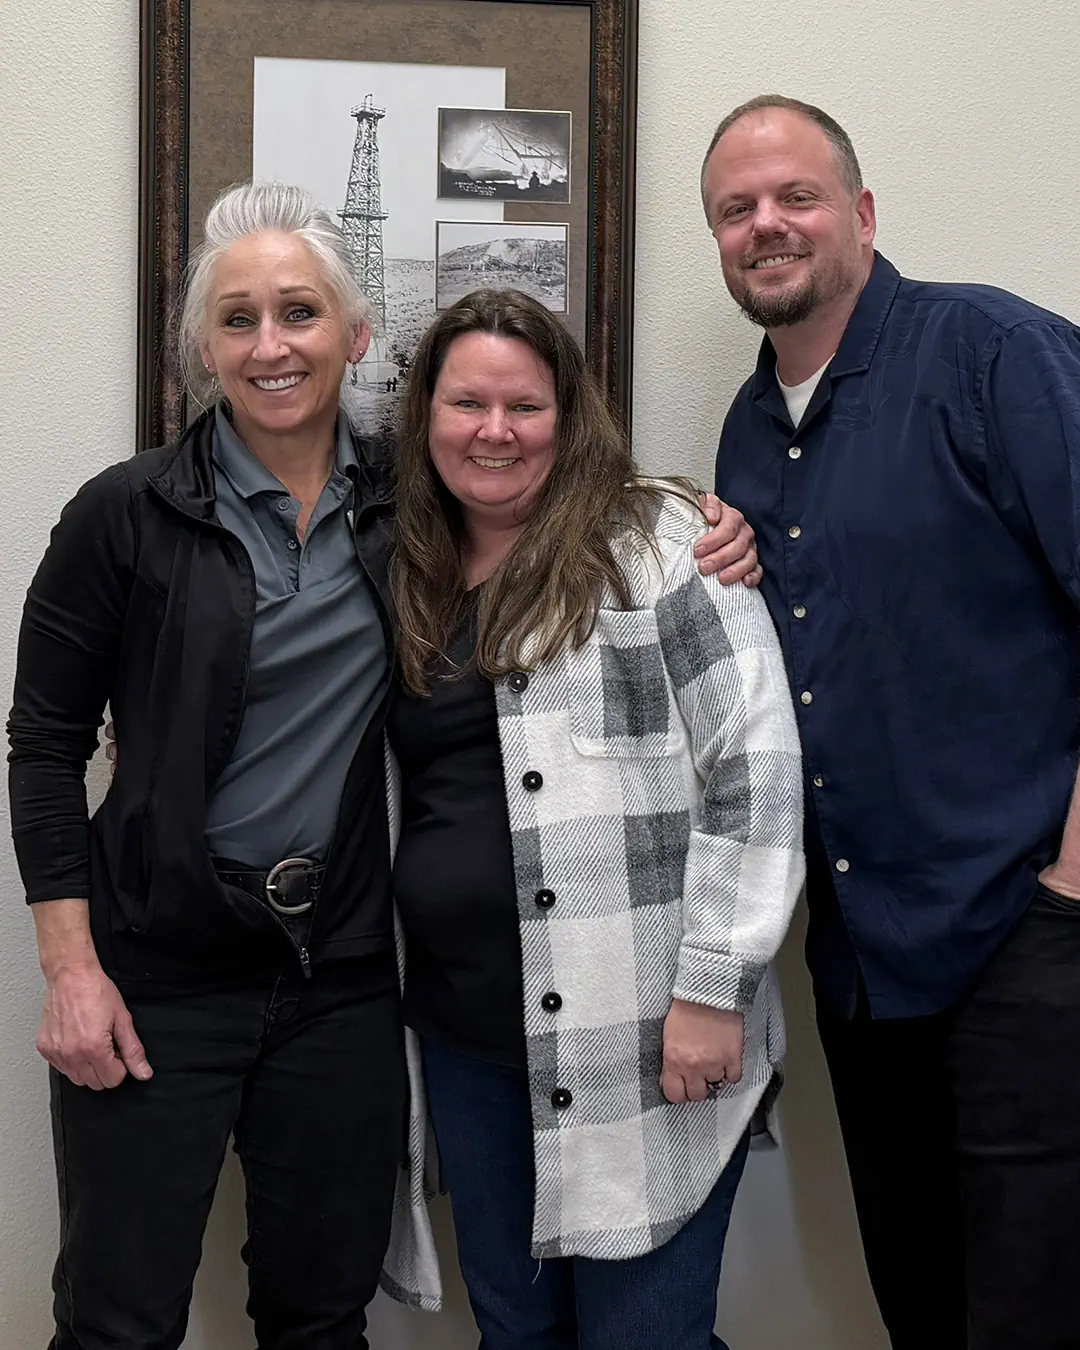
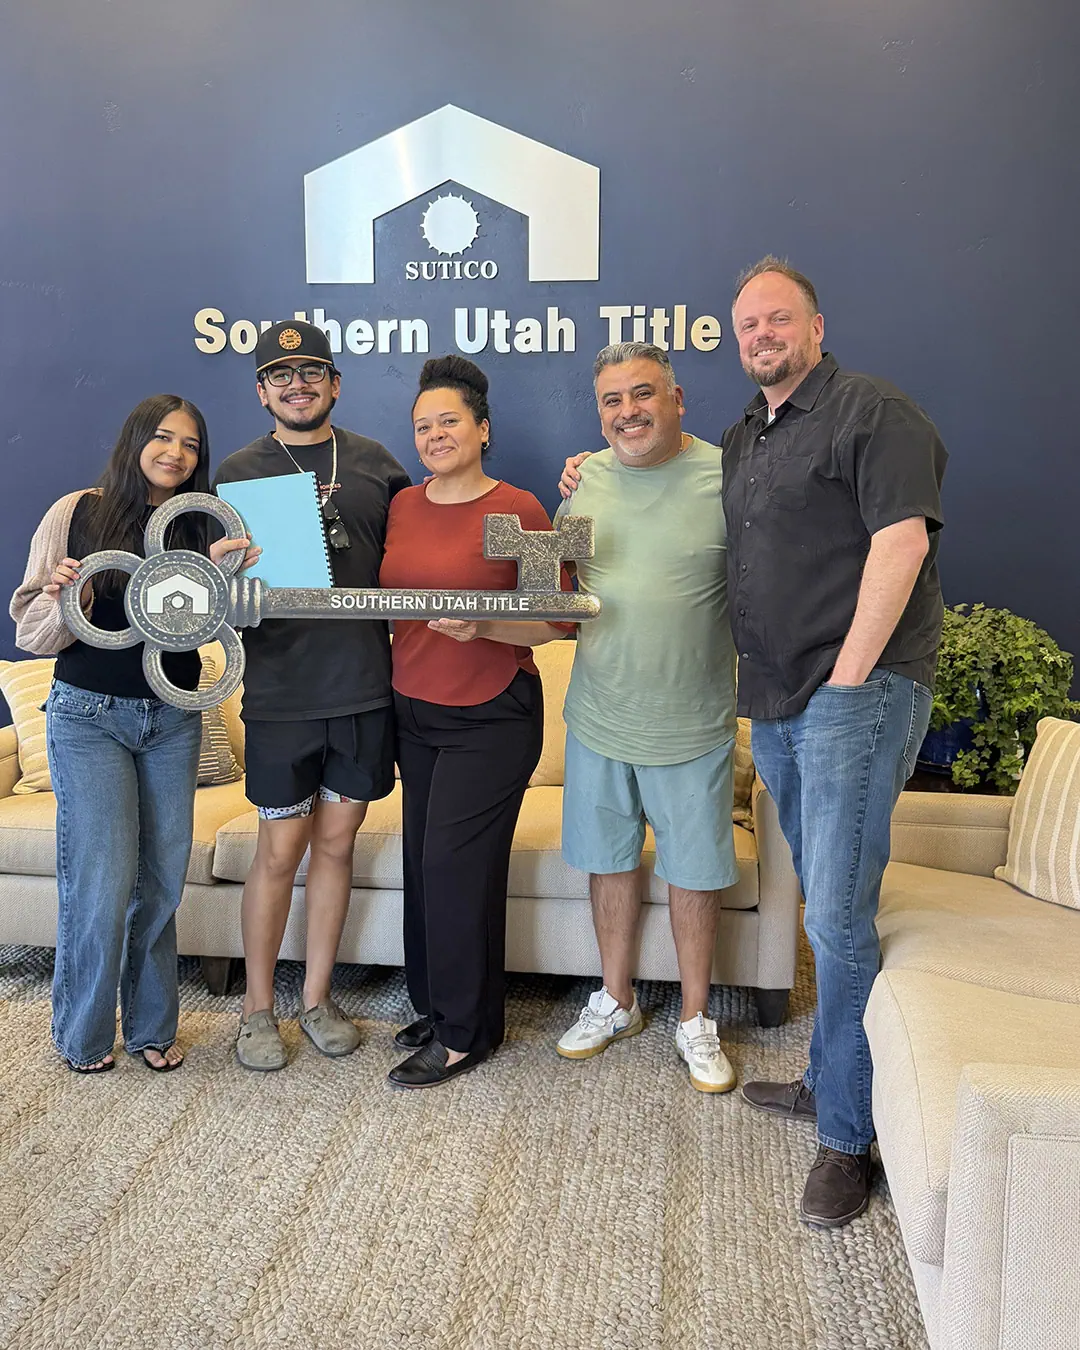
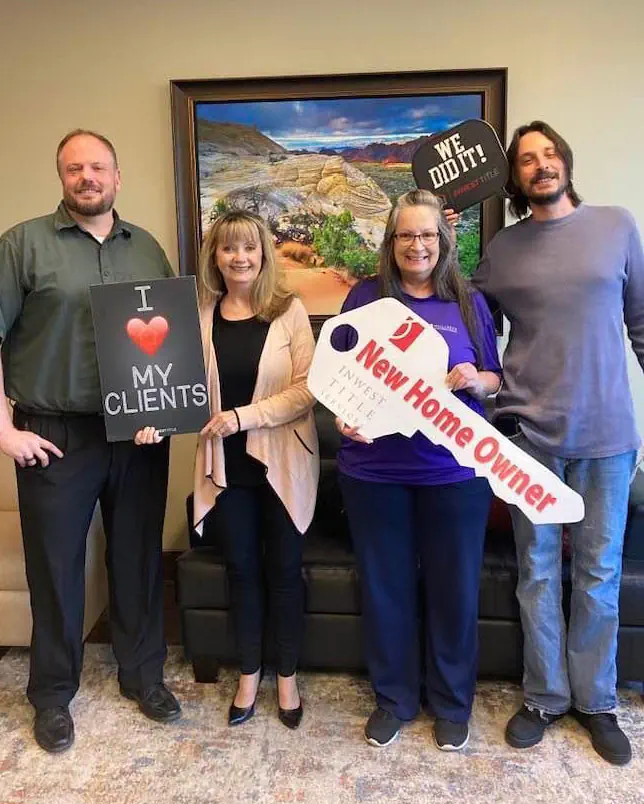
If you want a very competent, knowledgeable, personable, honest realtor, who has your back every step of the way, Scott is your guy! He leaves no stone unturned and genuinely has your best interests in mind at all times. He communicates every move. Working with Scott definitely made this the easiest and most stress free real estate transaction that I have ever experienced!! Thank you, Scott!!

From The Local
The town around the house
A basement filter narrows the houses. It says nothing about a town with a state park on its border, no streetlights in Kayenta, and a dark-sky ordinance on the books. These are my Ivins guides on The Local, the editorial side of MovingUtah. I wrote them from time on the ground, not from a search results page.

The top 10 things to do
The flagship list, ranked by a local, from a show at Tuacahn to the alpenglow on Red Mountain.Read the guide
Your first year here
Season by season, what the first twelve months in Ivins actually ask of you.Read the guide
Snow Canyon, from this side
7,400 acres and 38 miles of trail starting at the edge of town, and how to use it.Read the guide
The 8 best hikes near Ivins
Eight hikes near Ivins, Utah, ranked from easiest to hardest: Snow Canyon slot canyons, lava tubes, the Petrified Dunes, petroglyphs, and the overlook trail.Read the guide
Black Desert Resort, golf on the Ivins lava
Black Desert Resort in Ivins, Utah built a championship golf course on a lava flow and put the town on national television during tournament week.Read the guide
Kayenta, and the art village
Kayenta covers about 2,200 acres on the west side of Ivins, Utah, where houses disappear into the desert. Coyote Gulch Art Village is its cultural anchor.Read the guideQuick answers
Basement homes, answered
Talk to Scott
Want the basement short list without the homework?
Send me your budget, the side of town and the kind of lower level you want: daylight or walkout, finished or not. You get the few homes worth a Saturday, with a plain word on the permit, the light and any sign of water.
Why work with me
- I read the lower level, not just the total.The total square feet seldom says how much is finished, how much is under the ground, or whether it was permitted. That check comes before any home reaches you.
- I can show you any home on this page.It does not matter which brokerage listed it. Tell me which ones you like, and I set up the showings.
- A lender's eye on the listing.I am licensed in both real estate and lending. On any one purchase I take one role. If I am your lender, I can tell you early if a home could be hard to get a loan on.
- A reply within one business day.Call or text, and I get back to you within one business day.
Or call me: (435) 357-4345I reply within one business day.